
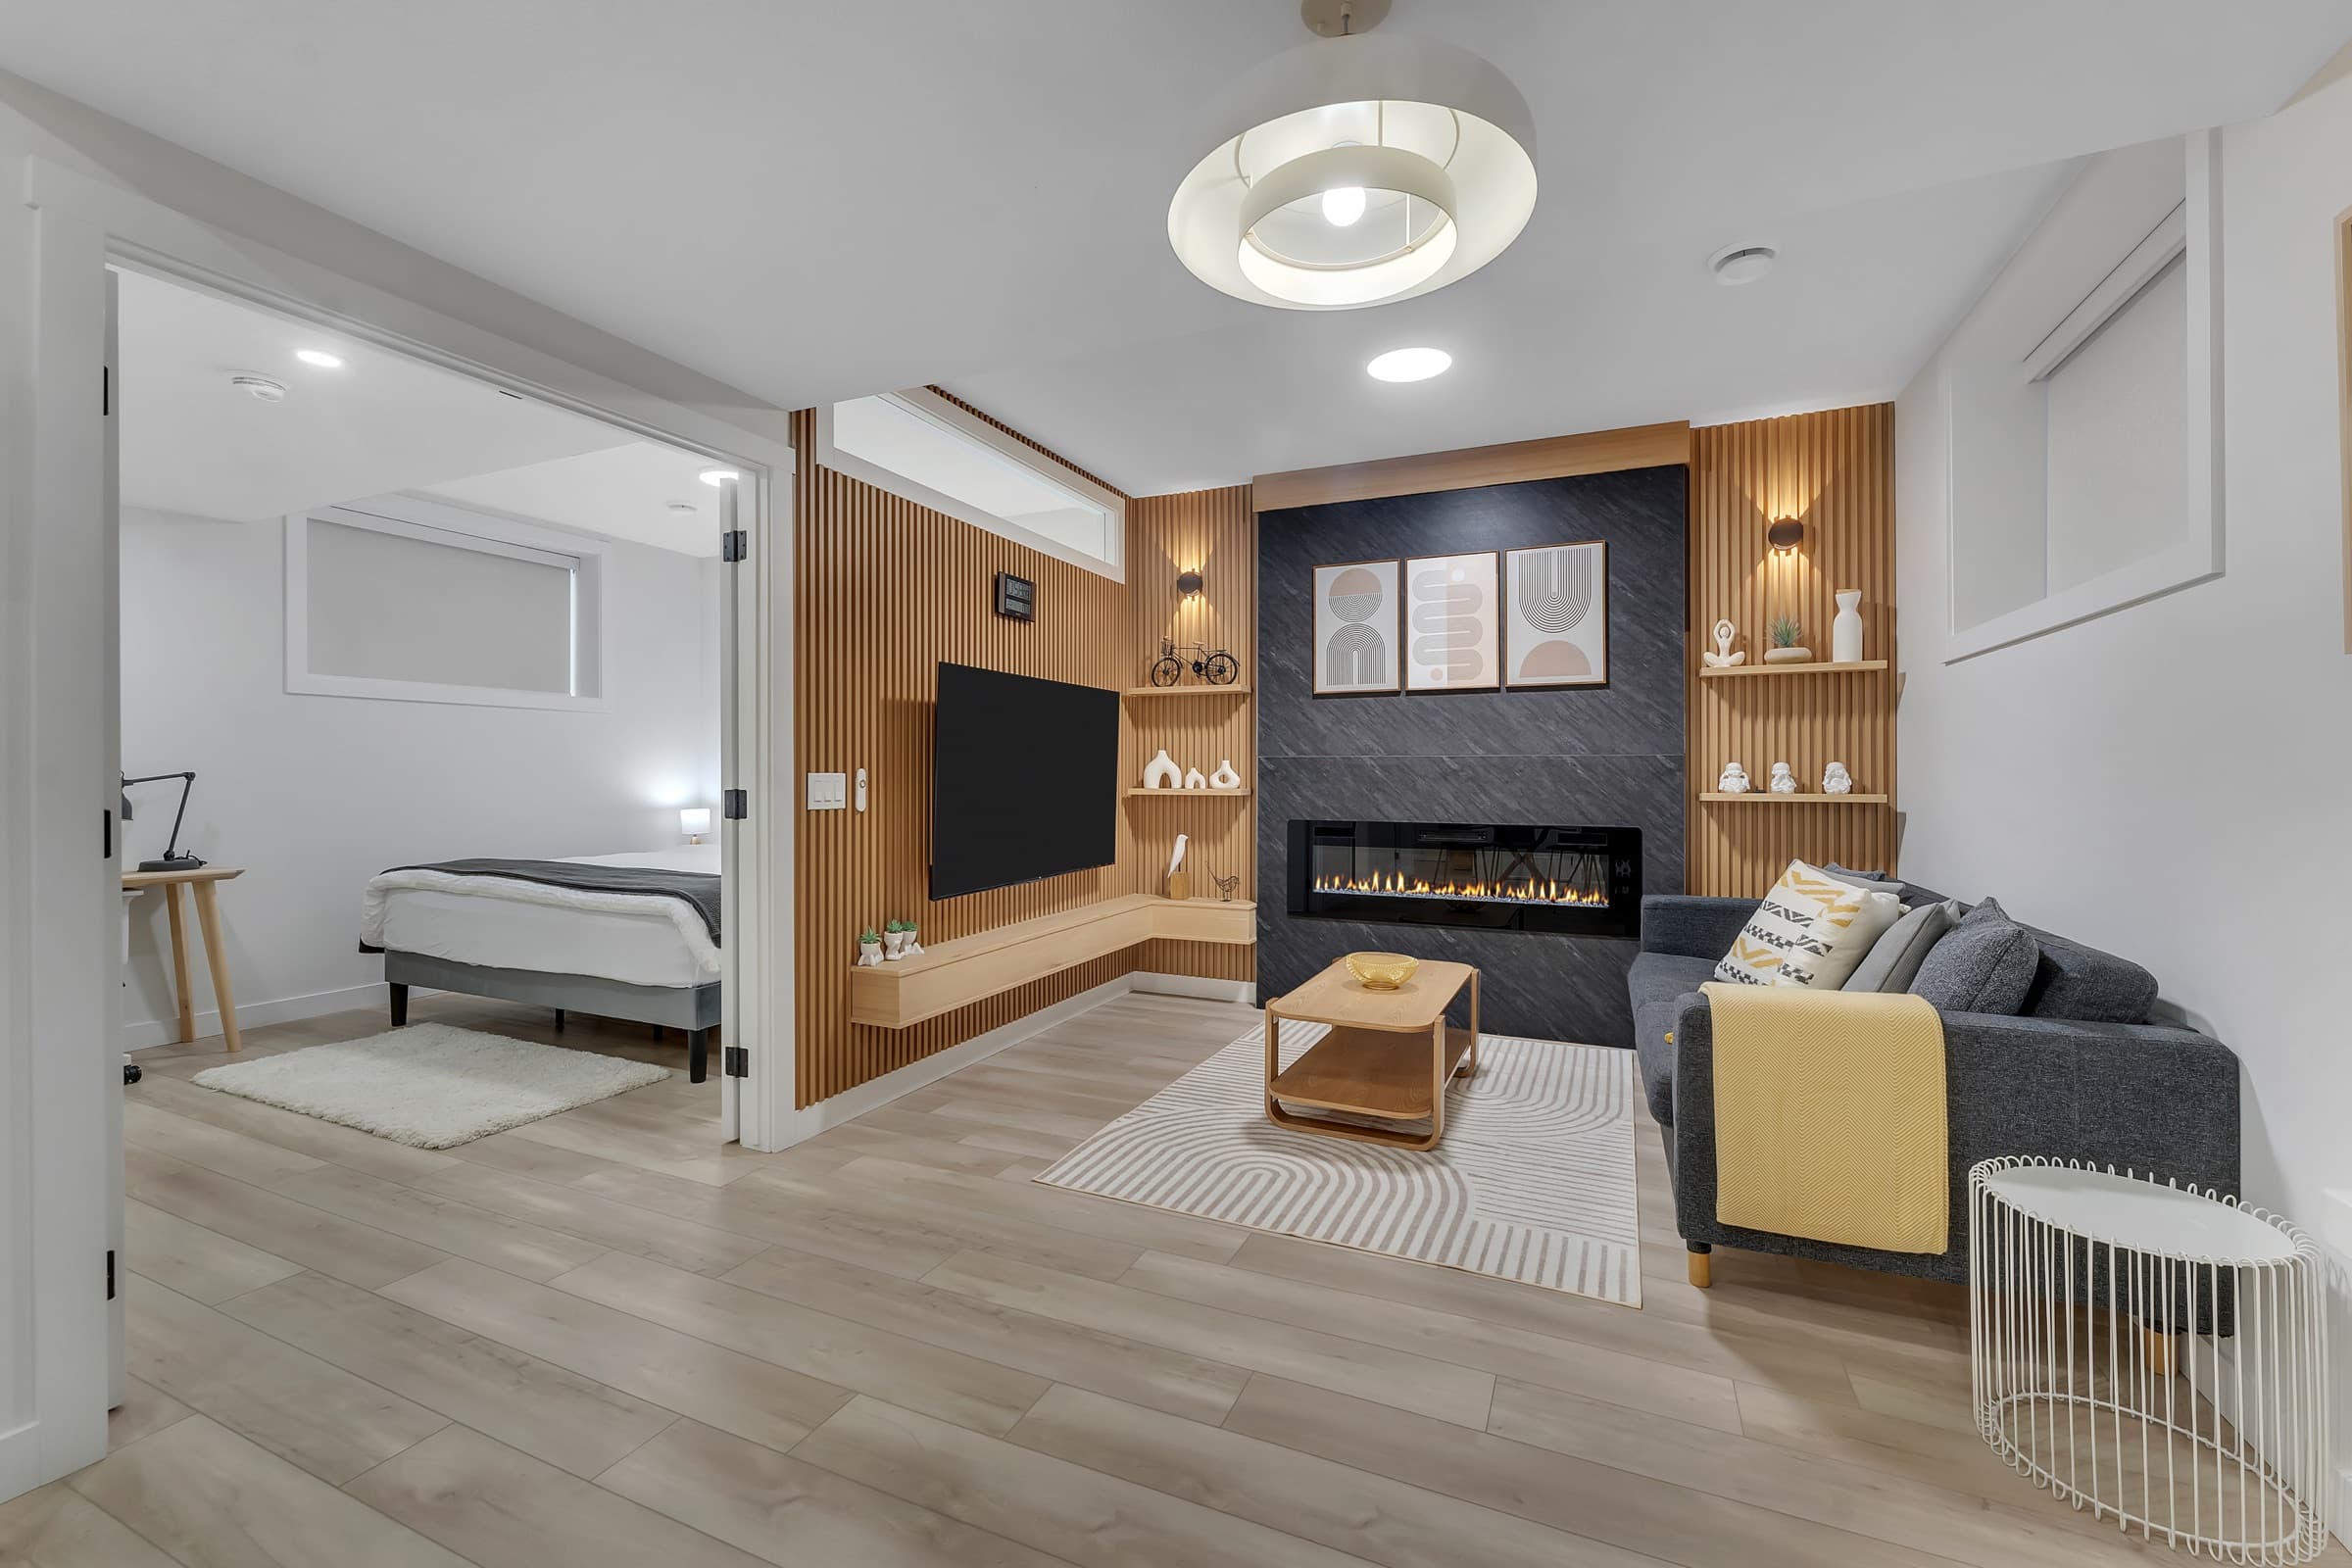
Basement Renovations in Strathmore
Revamping your basement with modern designs and enhanced functionality.
Learn more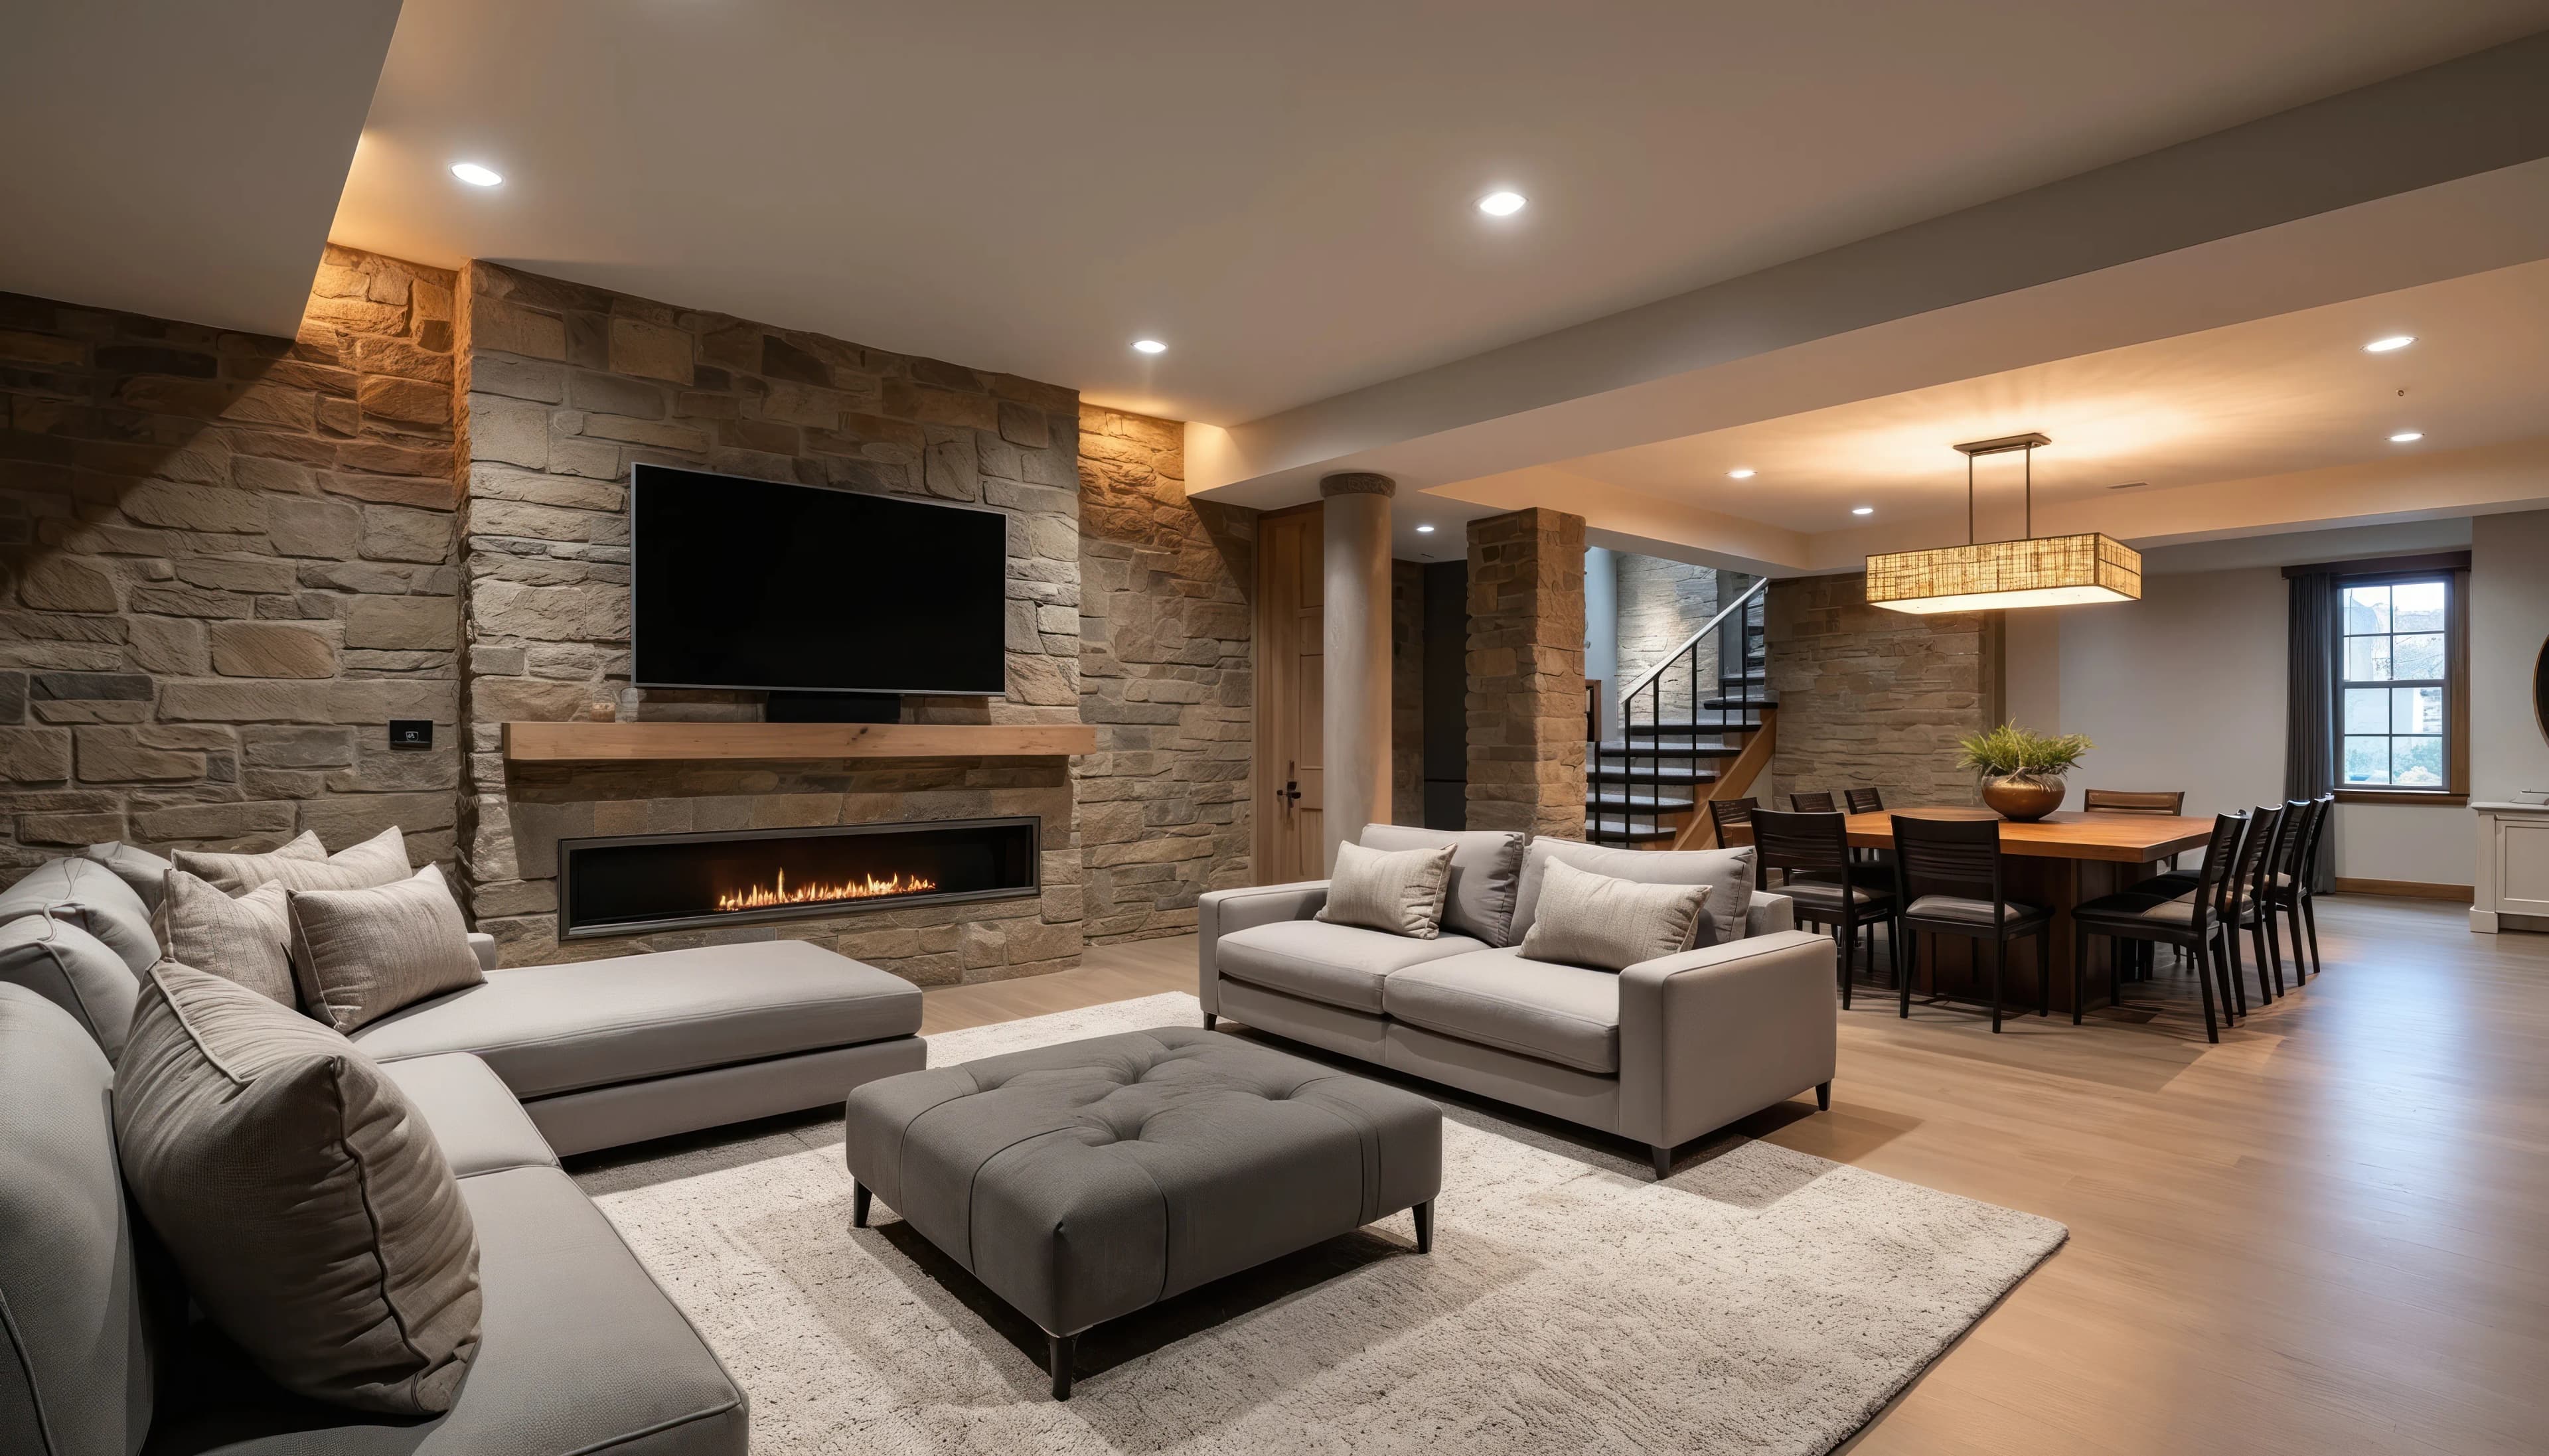
We serve Strathmore homeowners with basement development, basement renovations, legal suite planning, kitchen upgrades, bathroom renovations, and home renovation support.
For Strathmore projects, we keep the process clear and practical, with scopes built around usable space, durable materials, and long-term value.
0+
Years Experience
0+
Projects Completed
Basement development and finishing
Legal basement suite planning
Kitchen and bathroom renovations
Whole-home renovation support
Clear estimates and organized trades
Calgary-area renovation experience
Choose the service that fits your project, then connect with our team for planning, estimate details, and next steps.
Revamping your basement with modern designs and enhanced functionality.
Learn more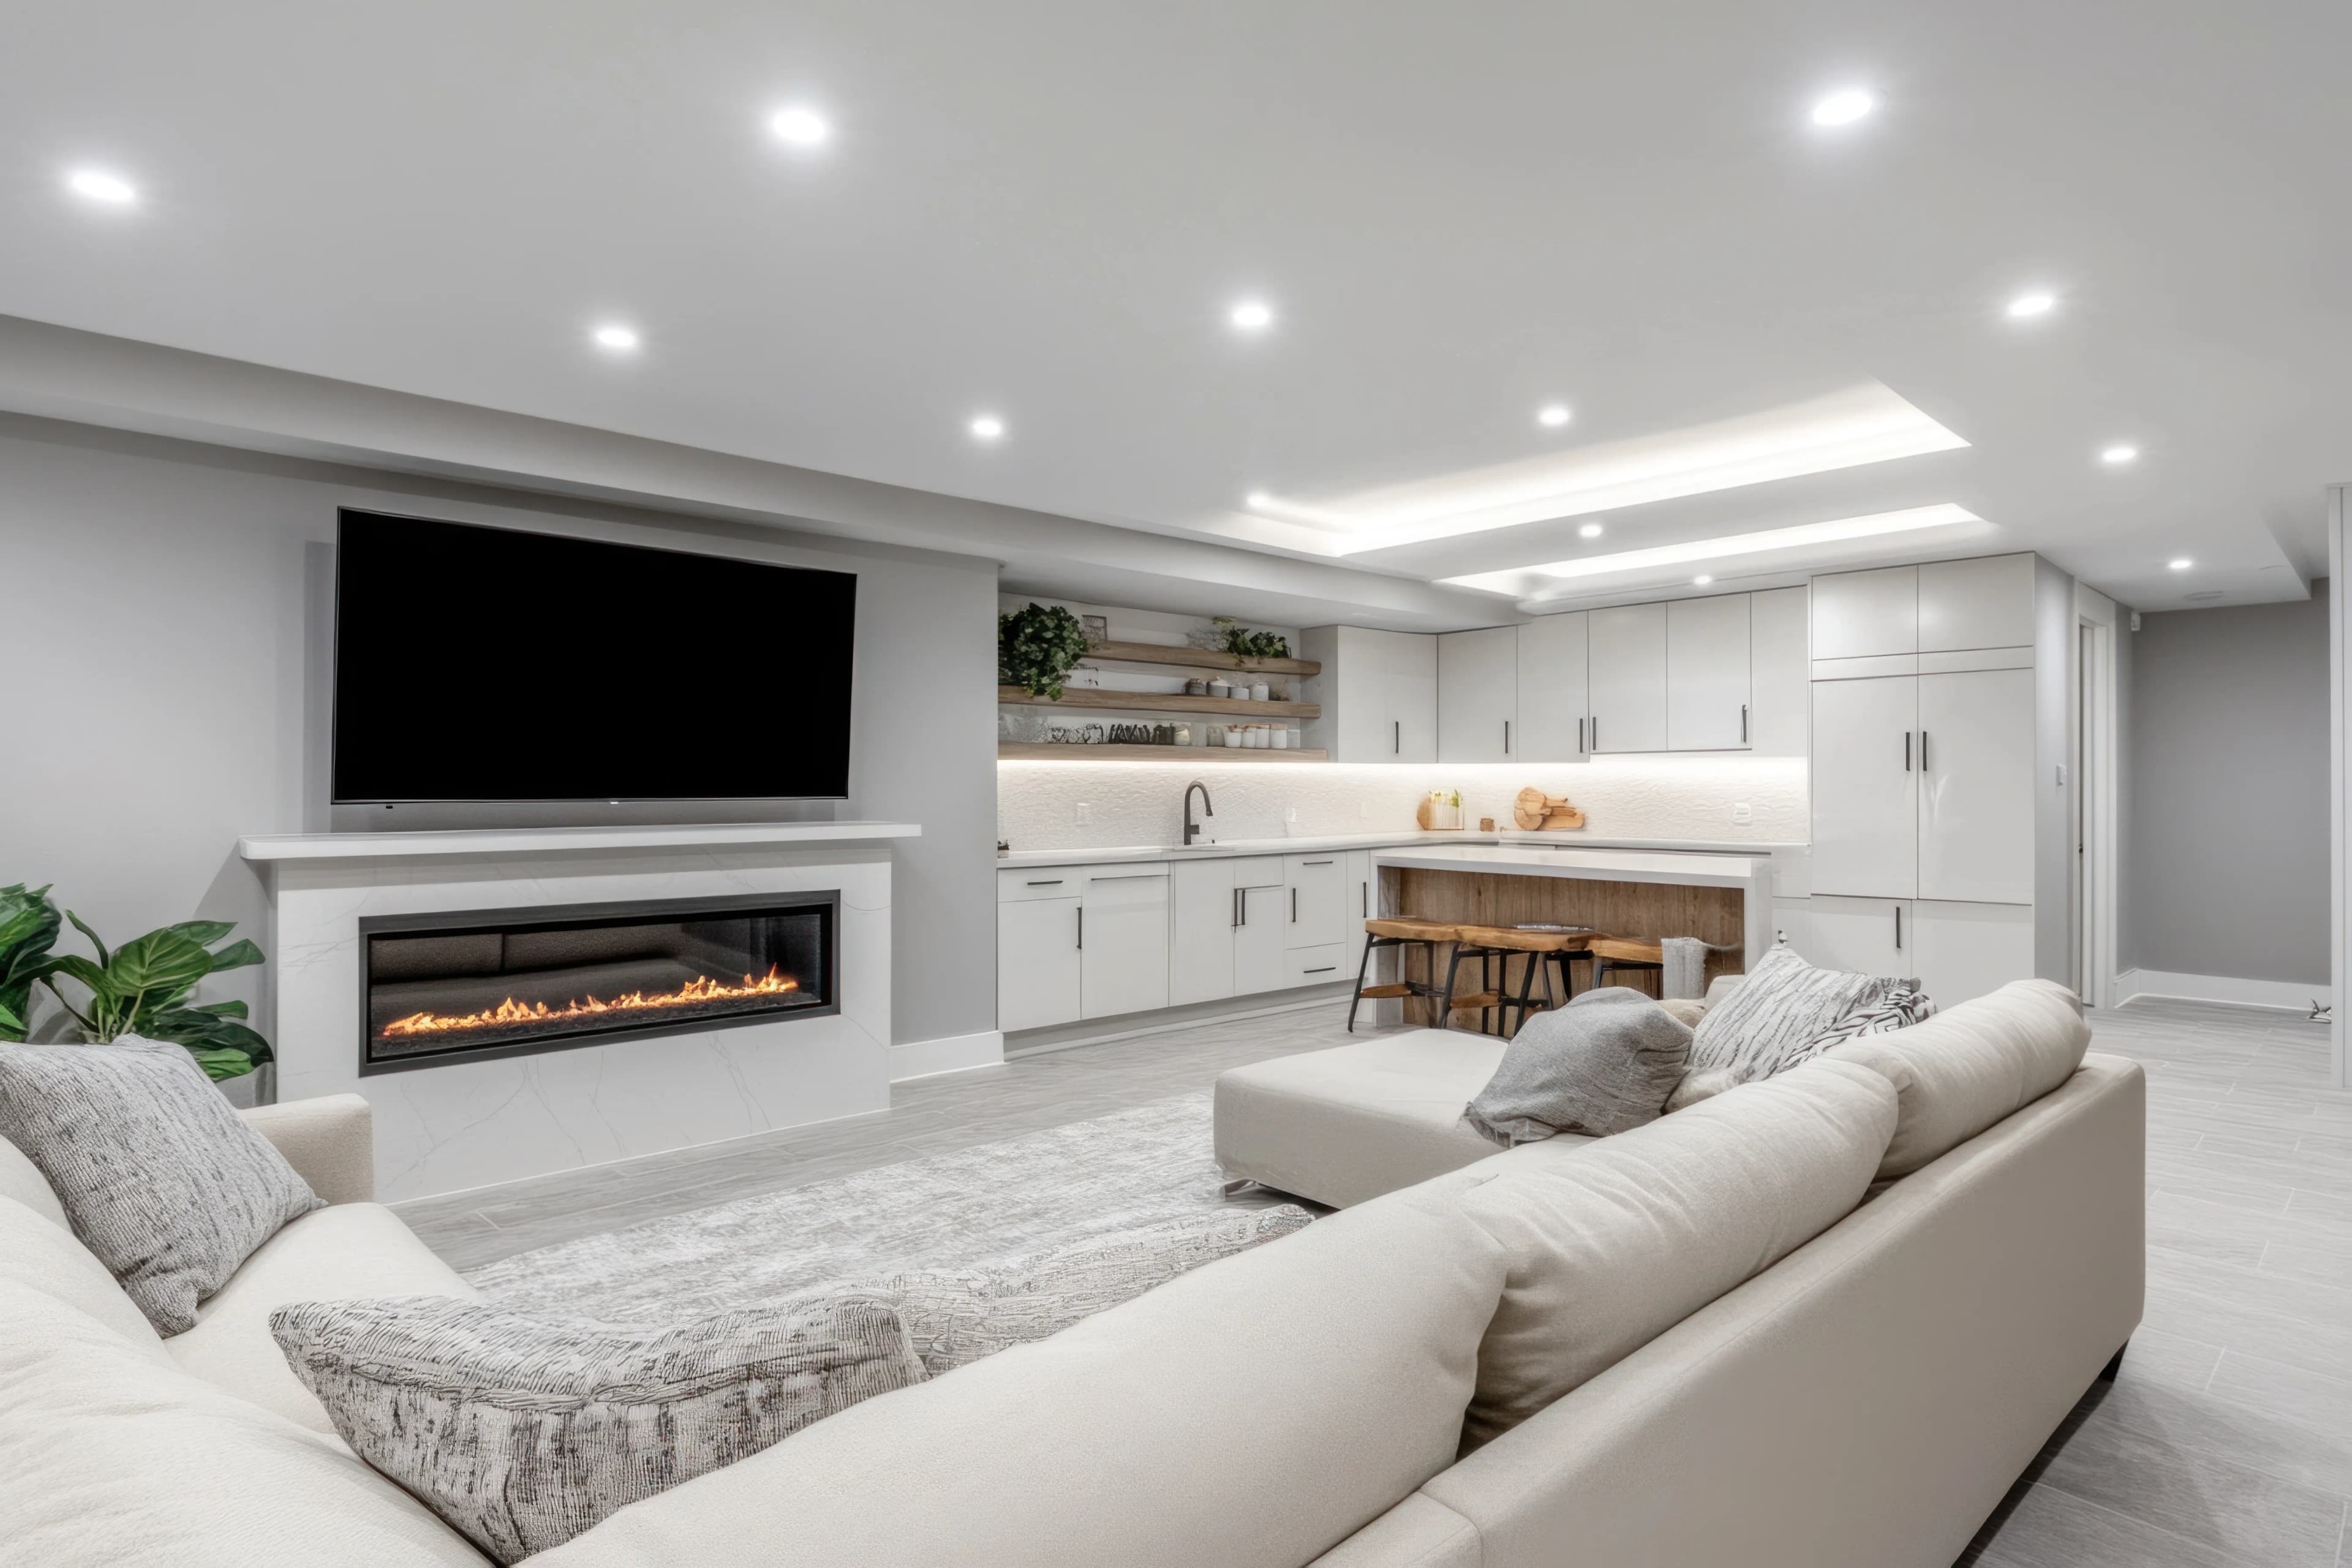
Professionally designed and city-approved basement suites that meet all legal requirements.
Learn more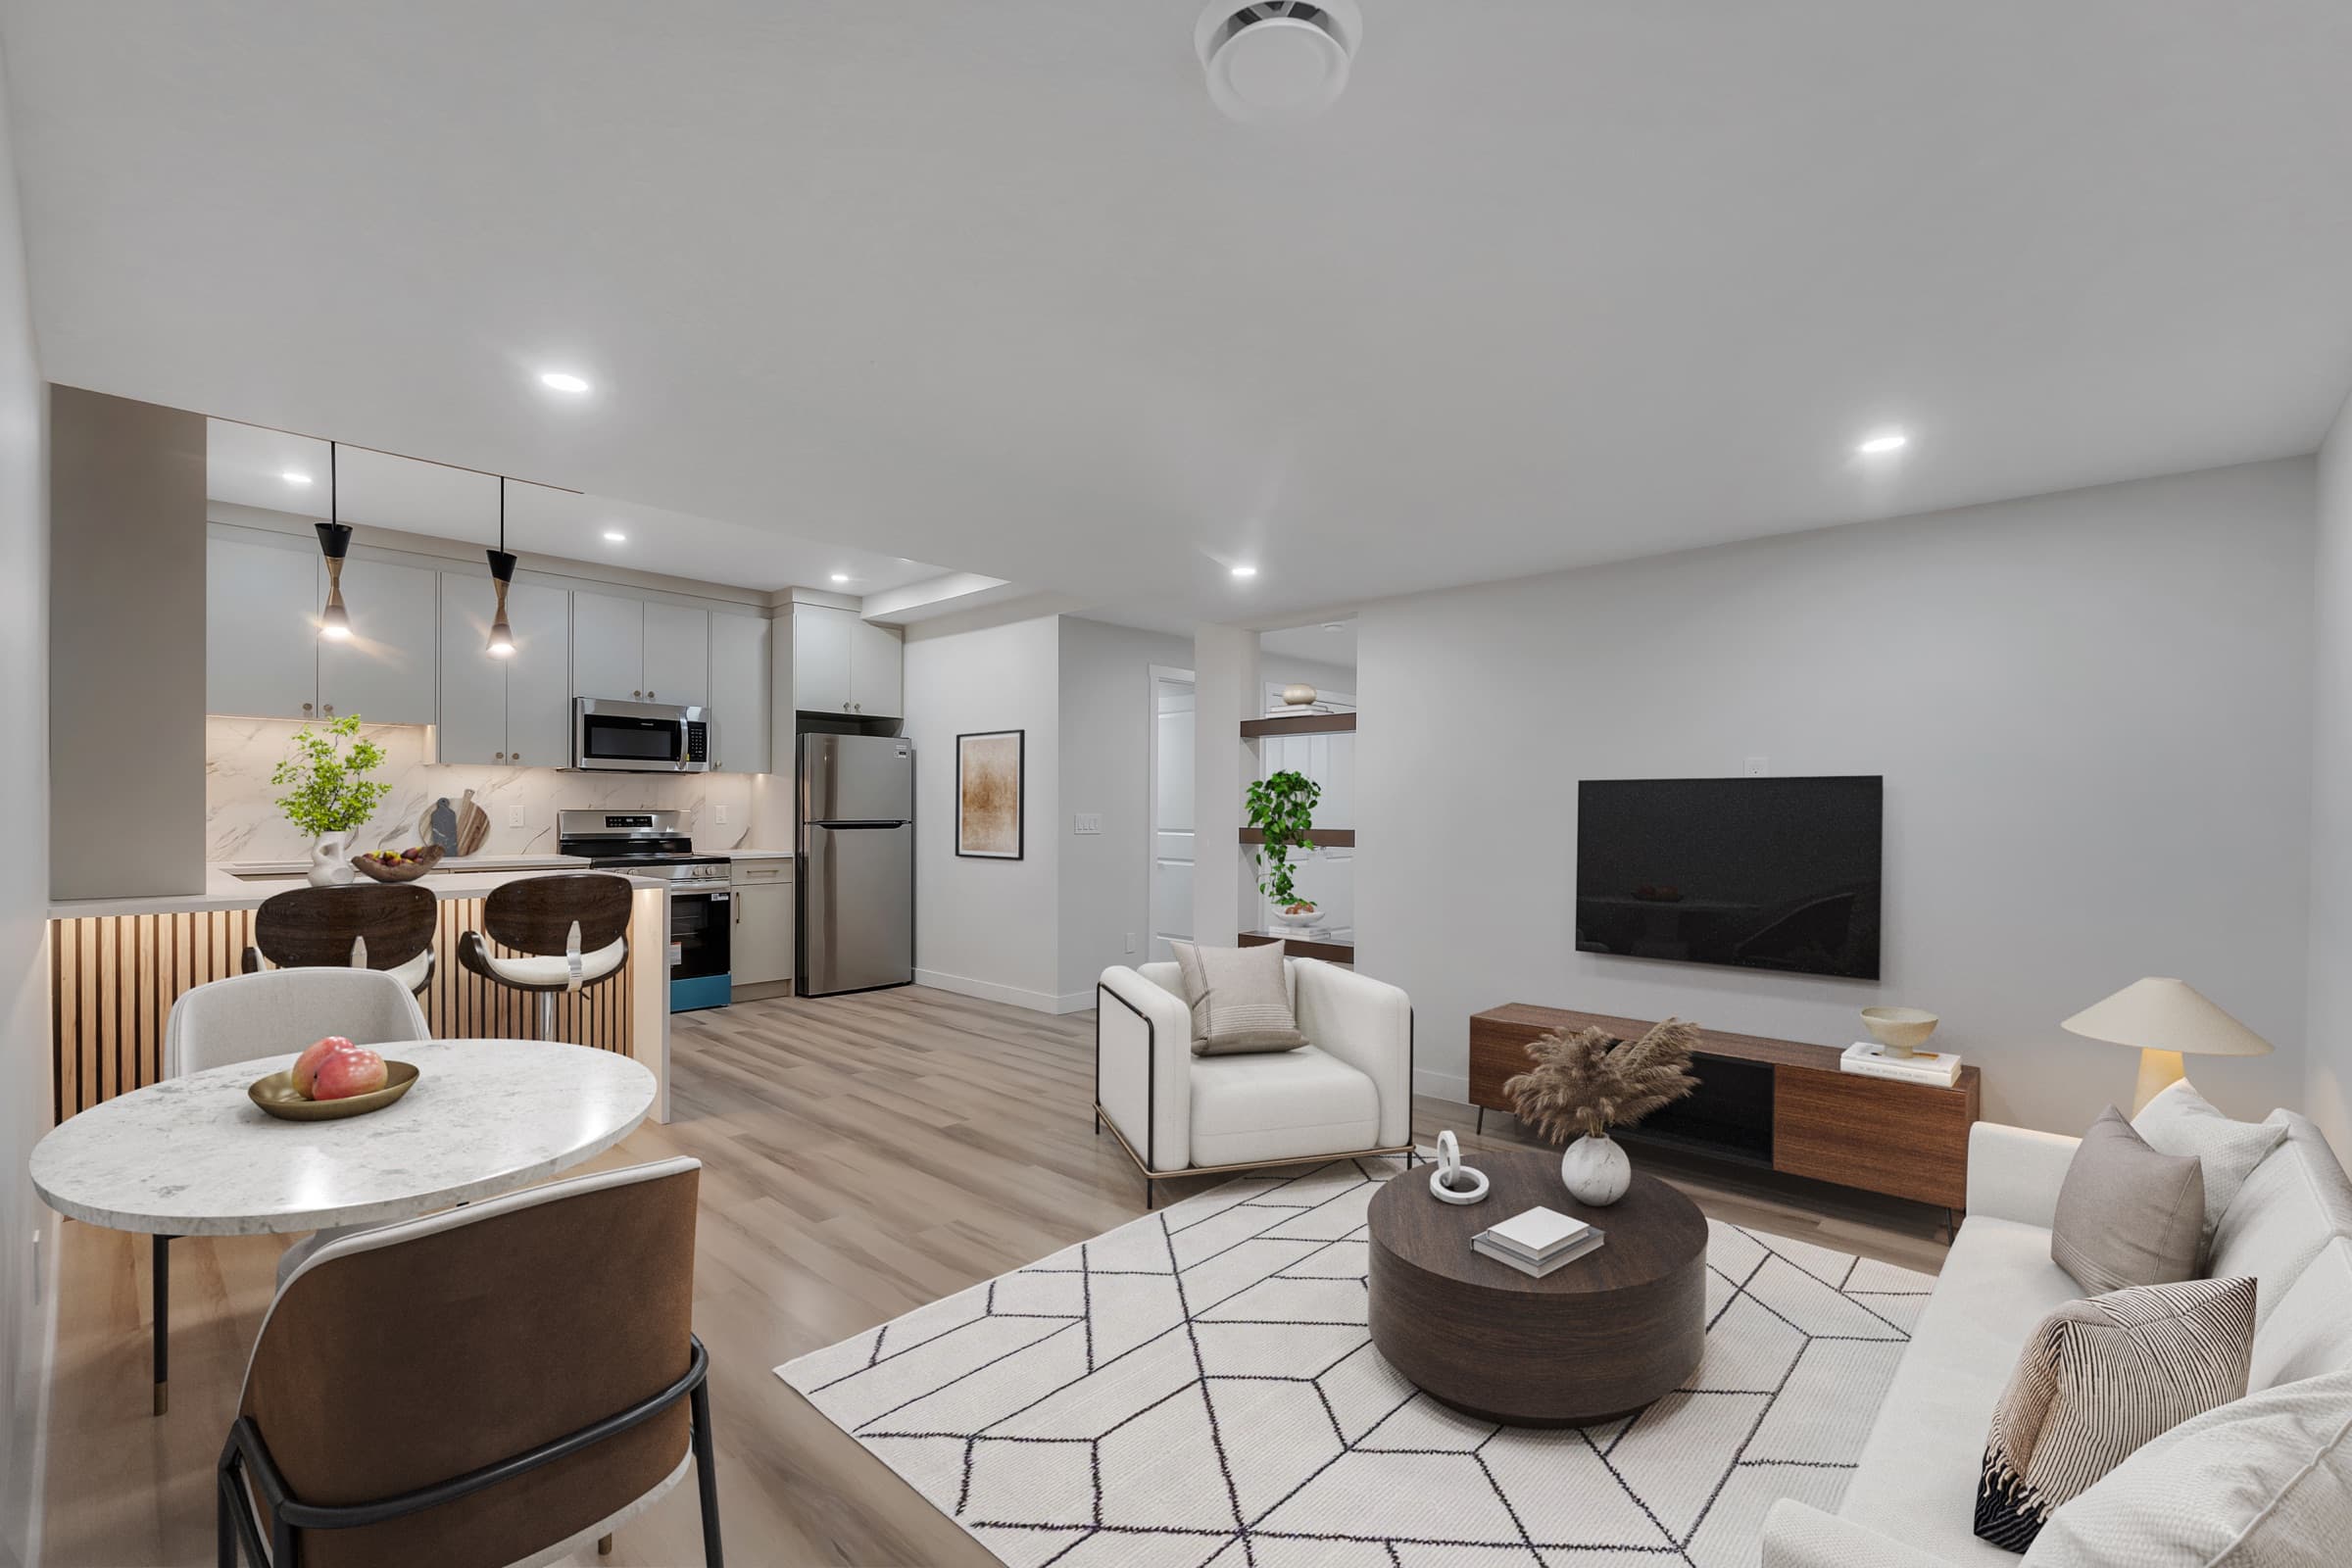
Kitchen, bathroom, and whole-home upgrades tailored for Calgary homeowners.
Learn more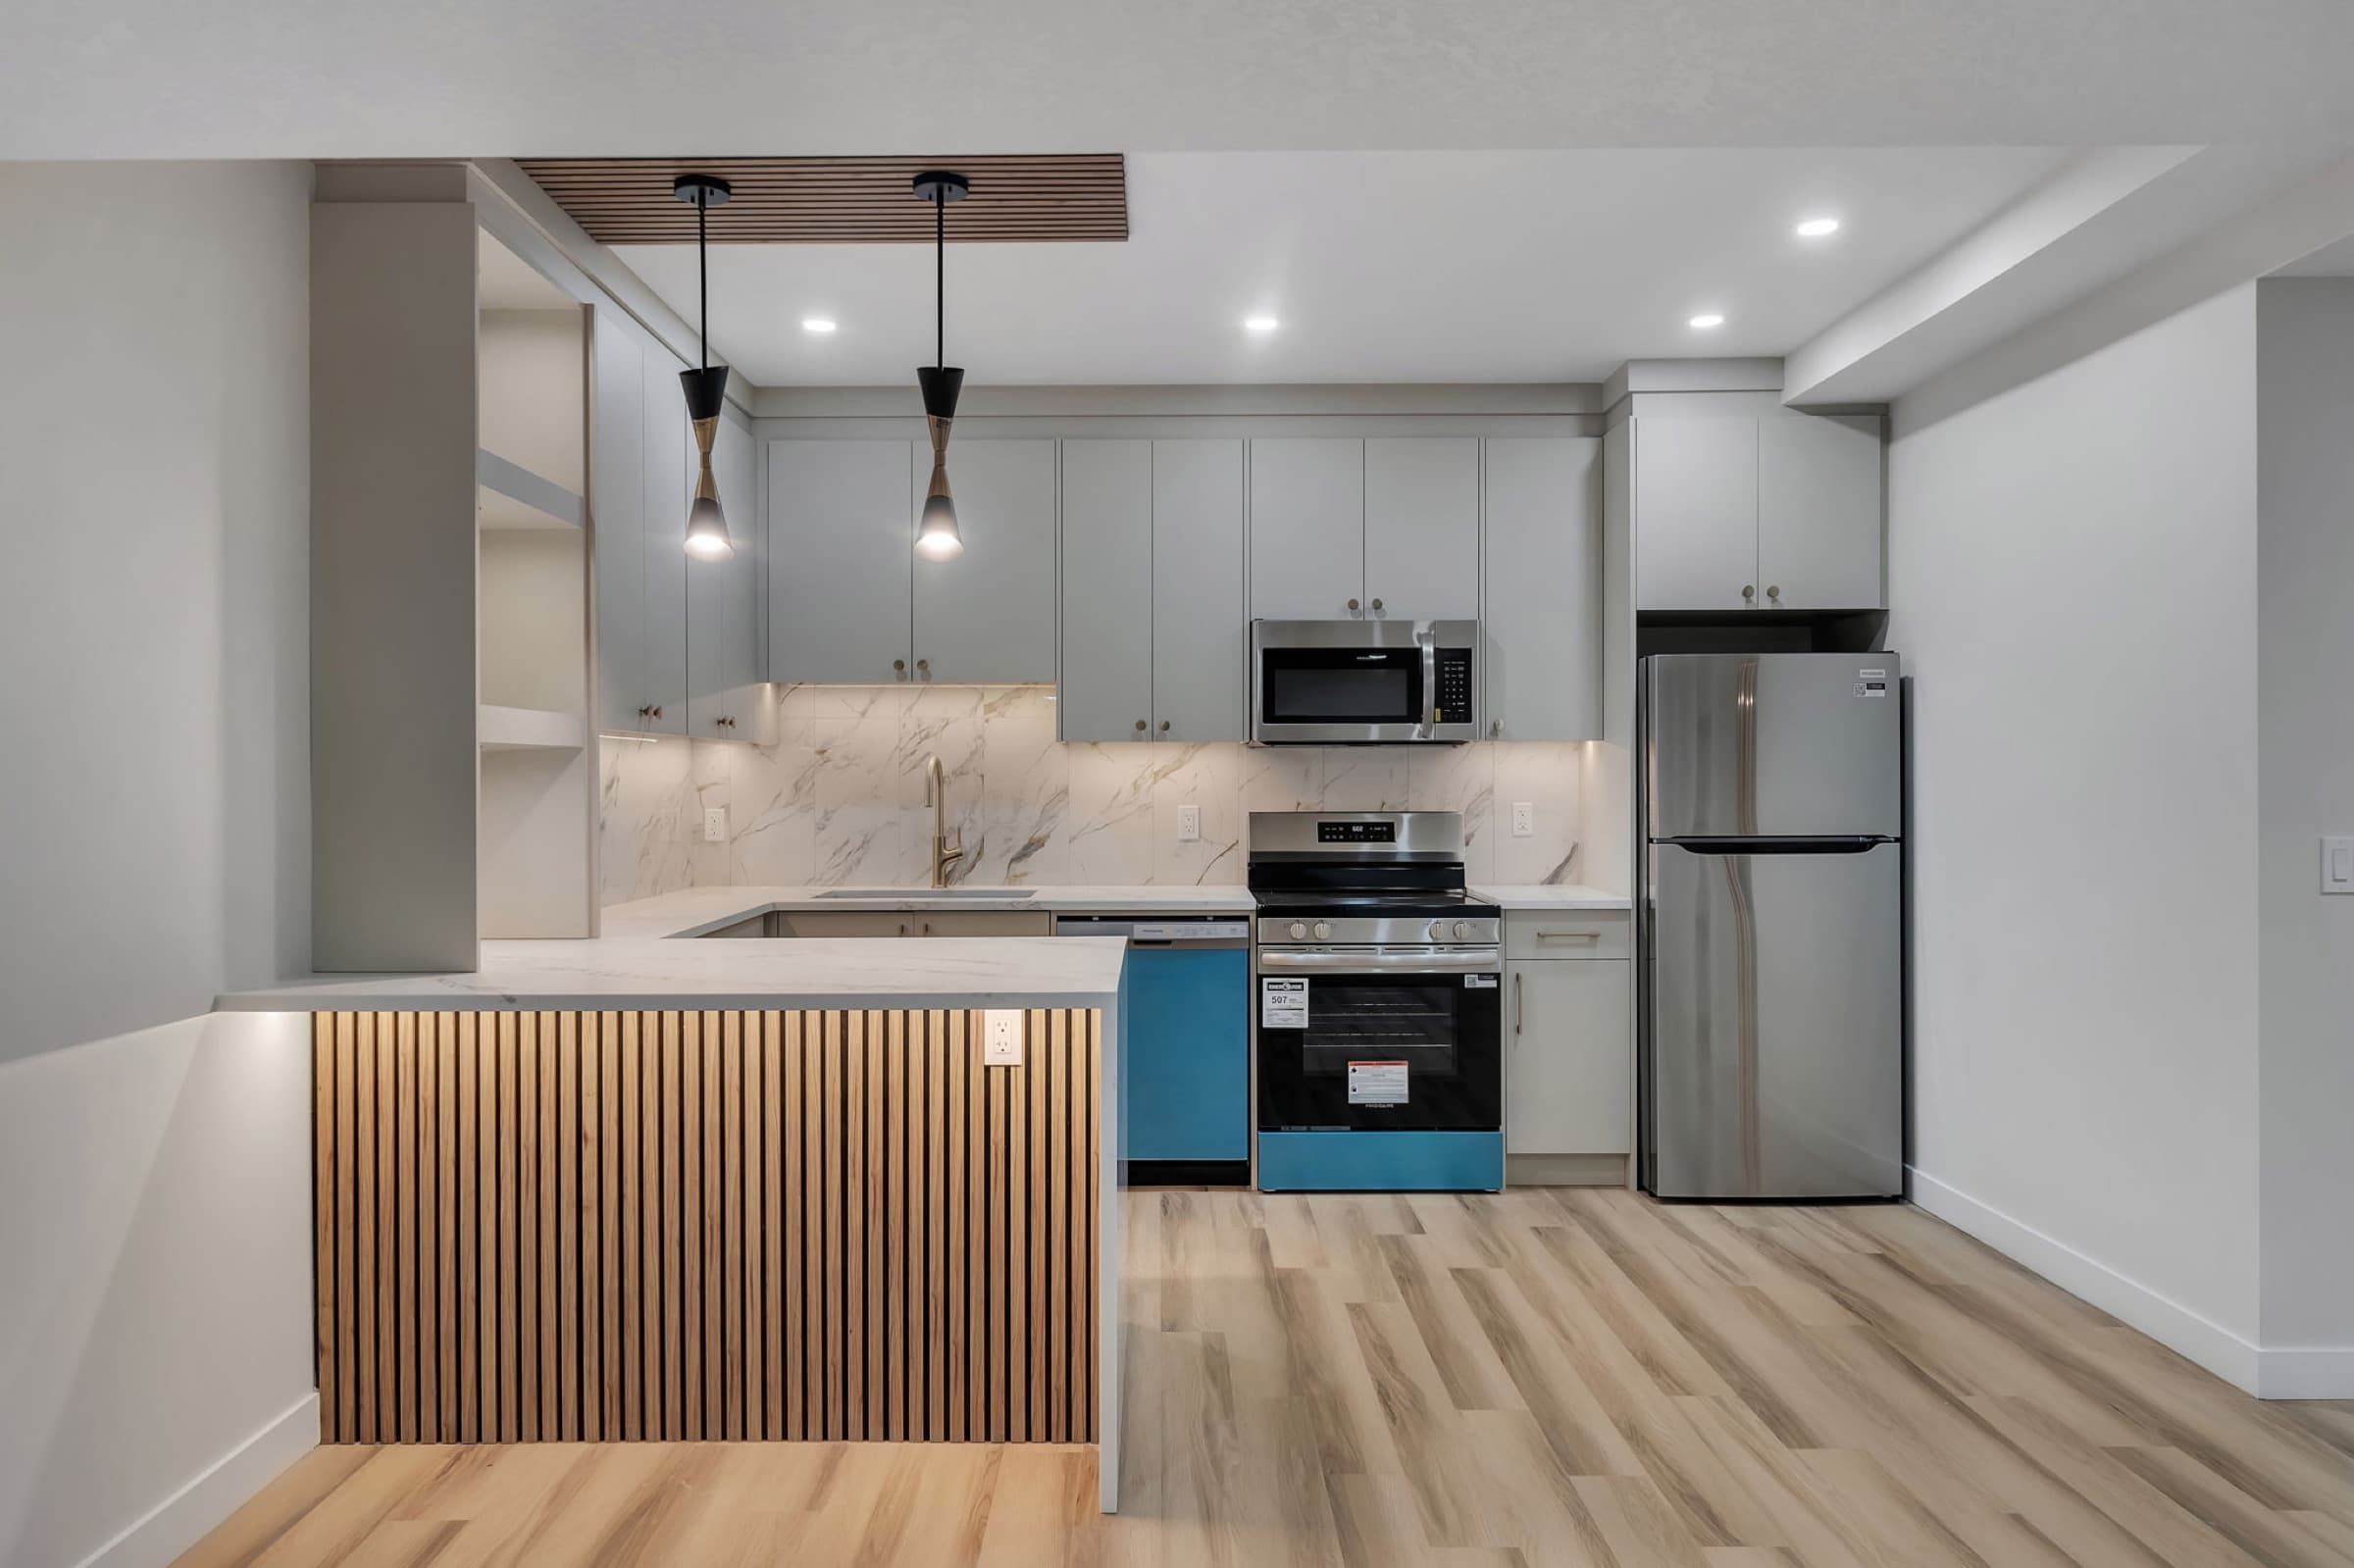
Kitchen layouts, cabinetry, countertops, lighting, flooring, and finishing for Calgary homes.
Learn more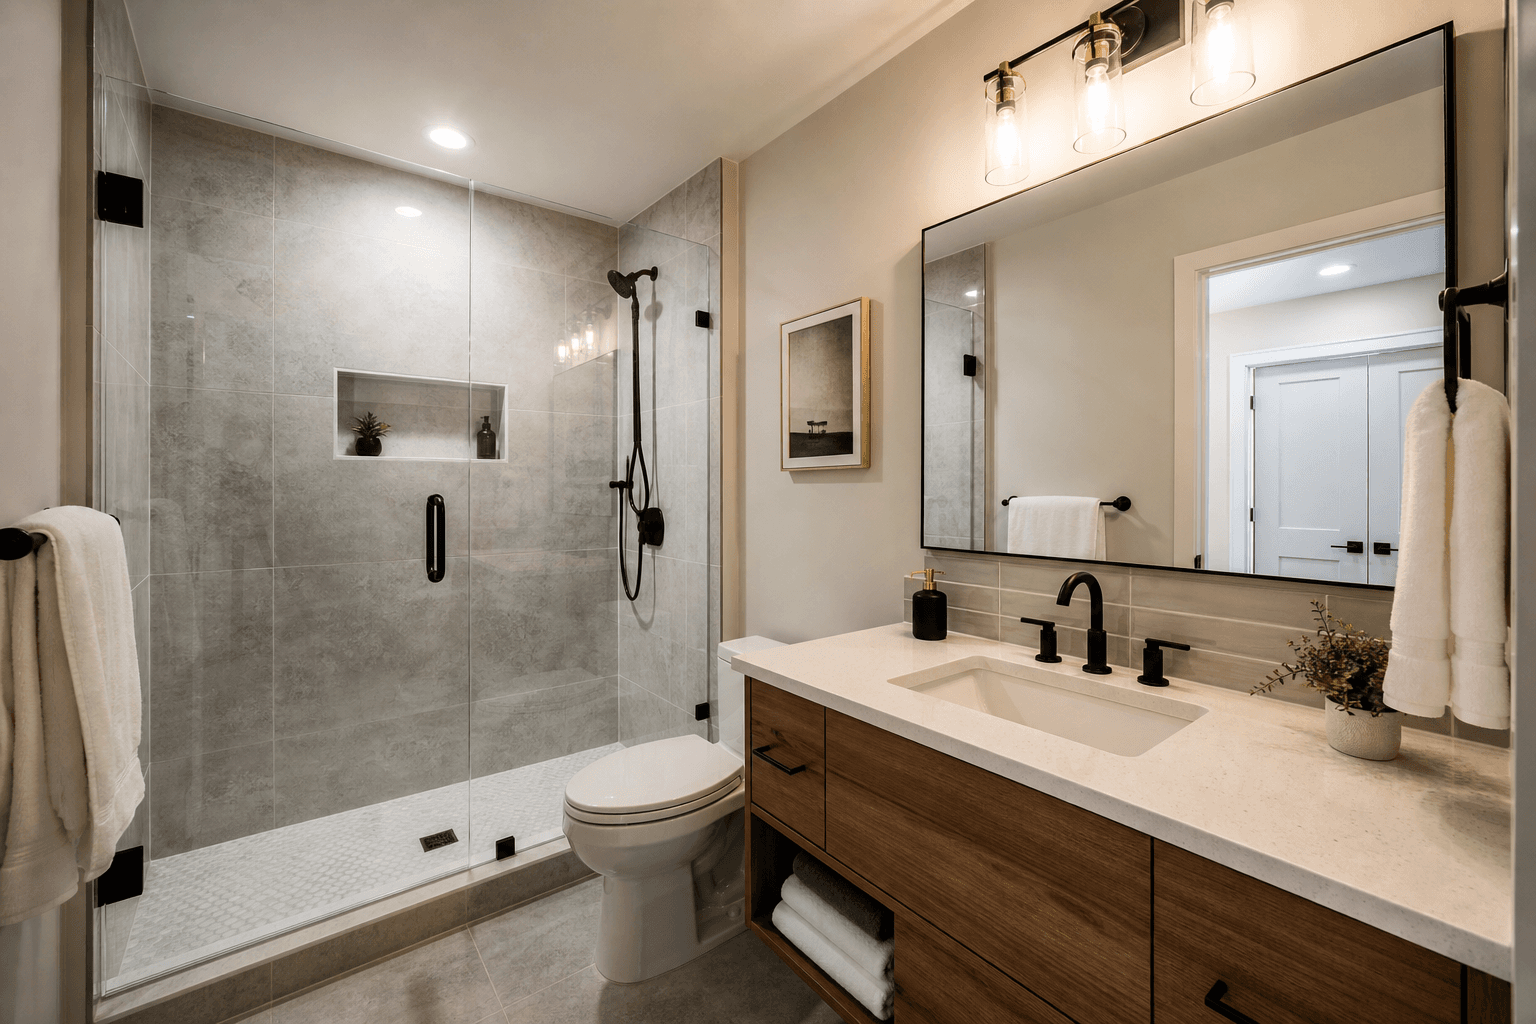
Bathroom upgrades with waterproofing, tile, fixtures, lighting, storage, and ventilation planning.
Learn moreWe keep the project flow simple: understand the scope, plan the details, complete the work, and walk through the finished renovation with you.
Nearby service focus: Hillview, Aspen Creek, Wildflower, Strathmore Lakes, and nearby Strathmore communities.
We review your goals, space, must-haves, and the renovation work needed to make the project realistic.
We help define layouts, finishes, functional details, and permit-aware requirements where they apply.
Our trades manage construction details, site coordination, finishing, and final walkthrough items.
Tell us about your project and we will follow up to discuss your goals, timeline, and the renovation scope that makes sense for your home.
Request a renovation estimate and we will contact you to understand the space, goals, and next steps.